Warwick Office Fit-Out
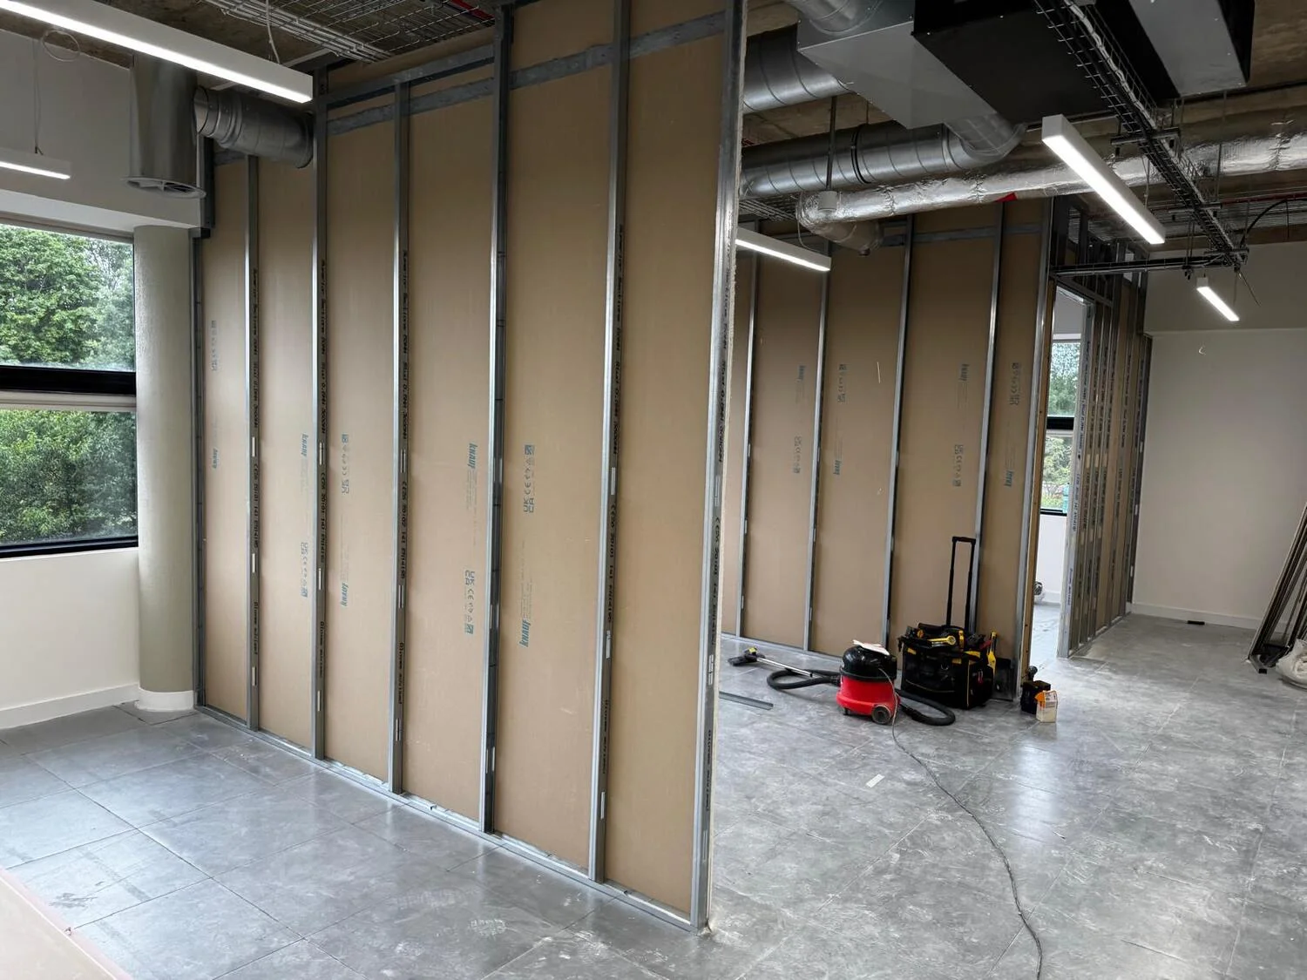
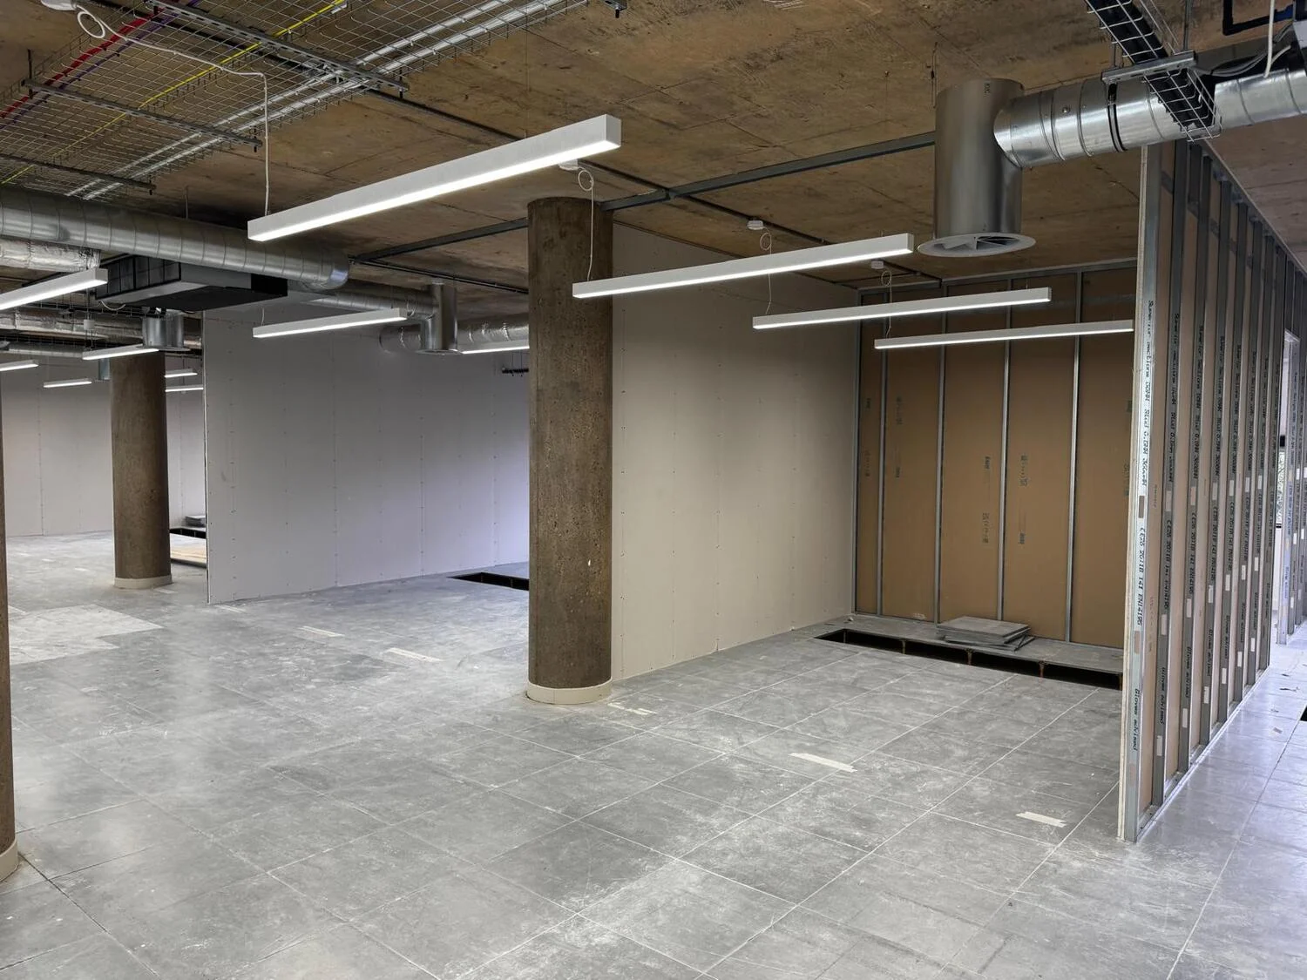
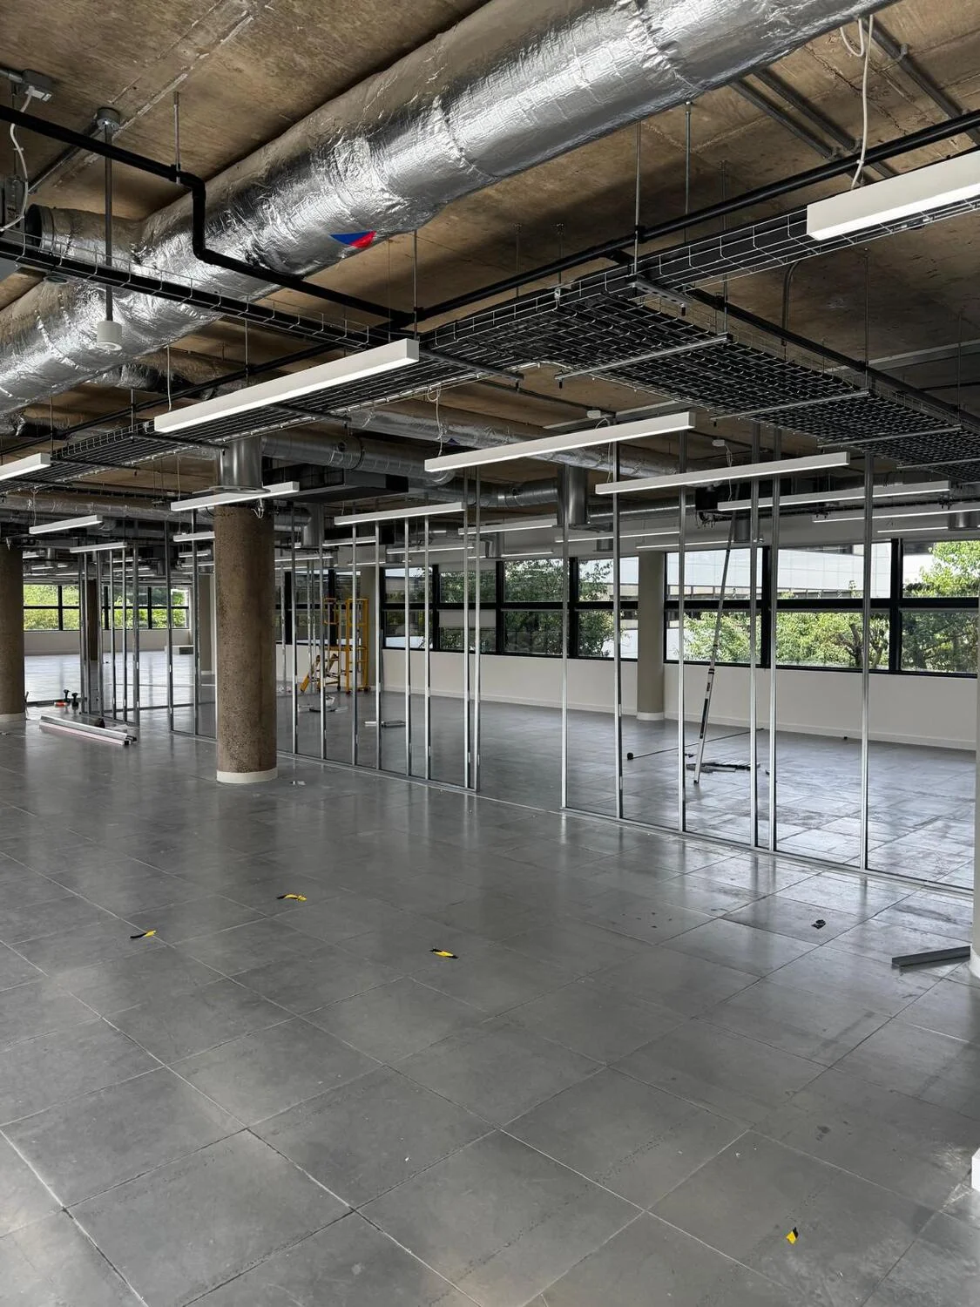
Stage 1: Metal Framing and Base Boarding
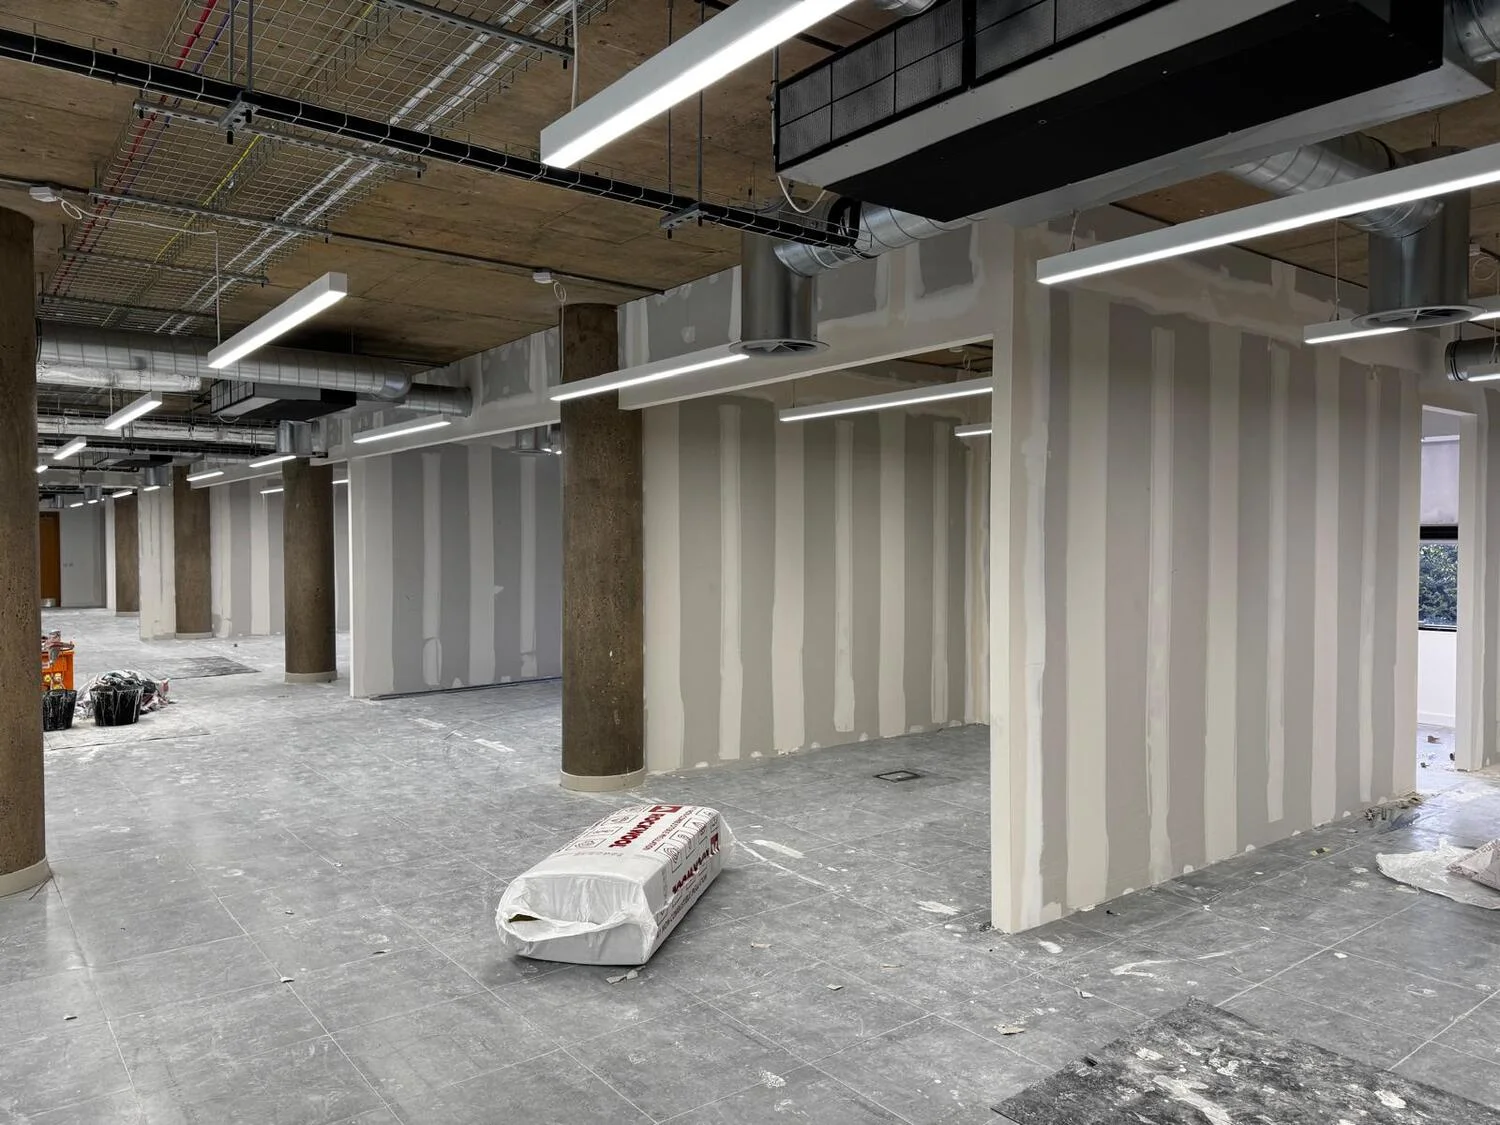
Work kicked off by setting out the site according to the architectural layout, followed by assembling the metal stud partition walls. This defined the boundaries for the new office suites, individual rooms, and ceiling bulkheads, with base plasterboarding installed to establish the interior structure.
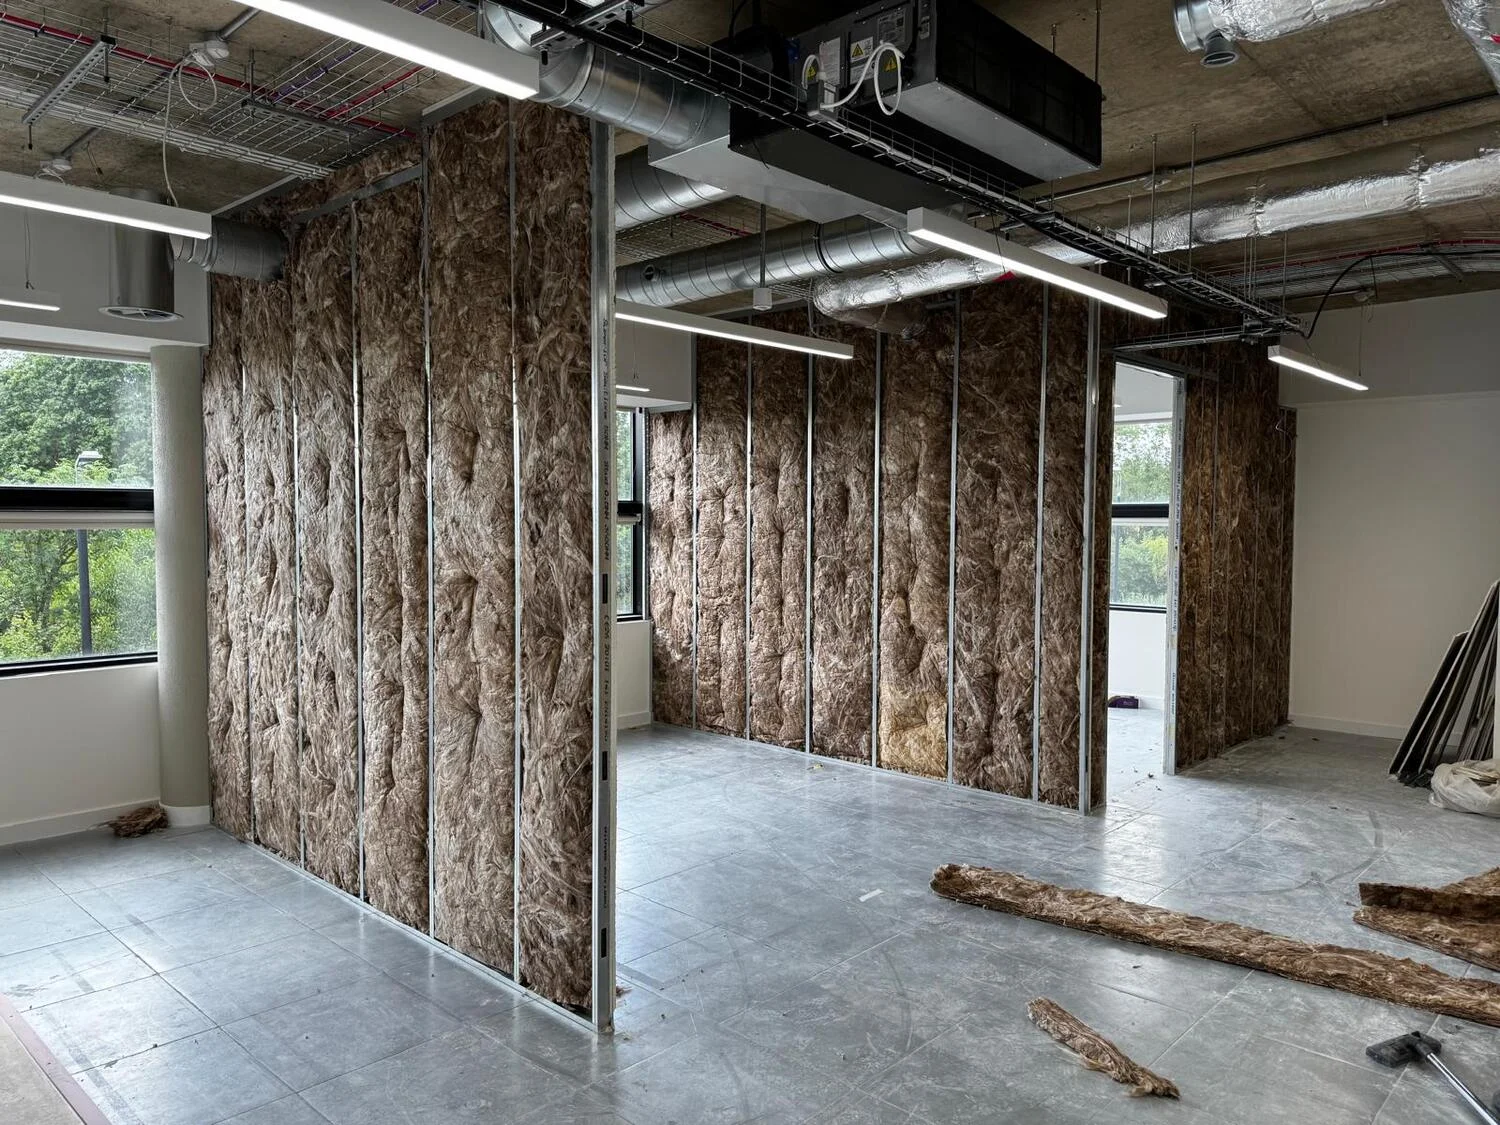
Stage 2: Acoustic Treatment and Wall Enclosure
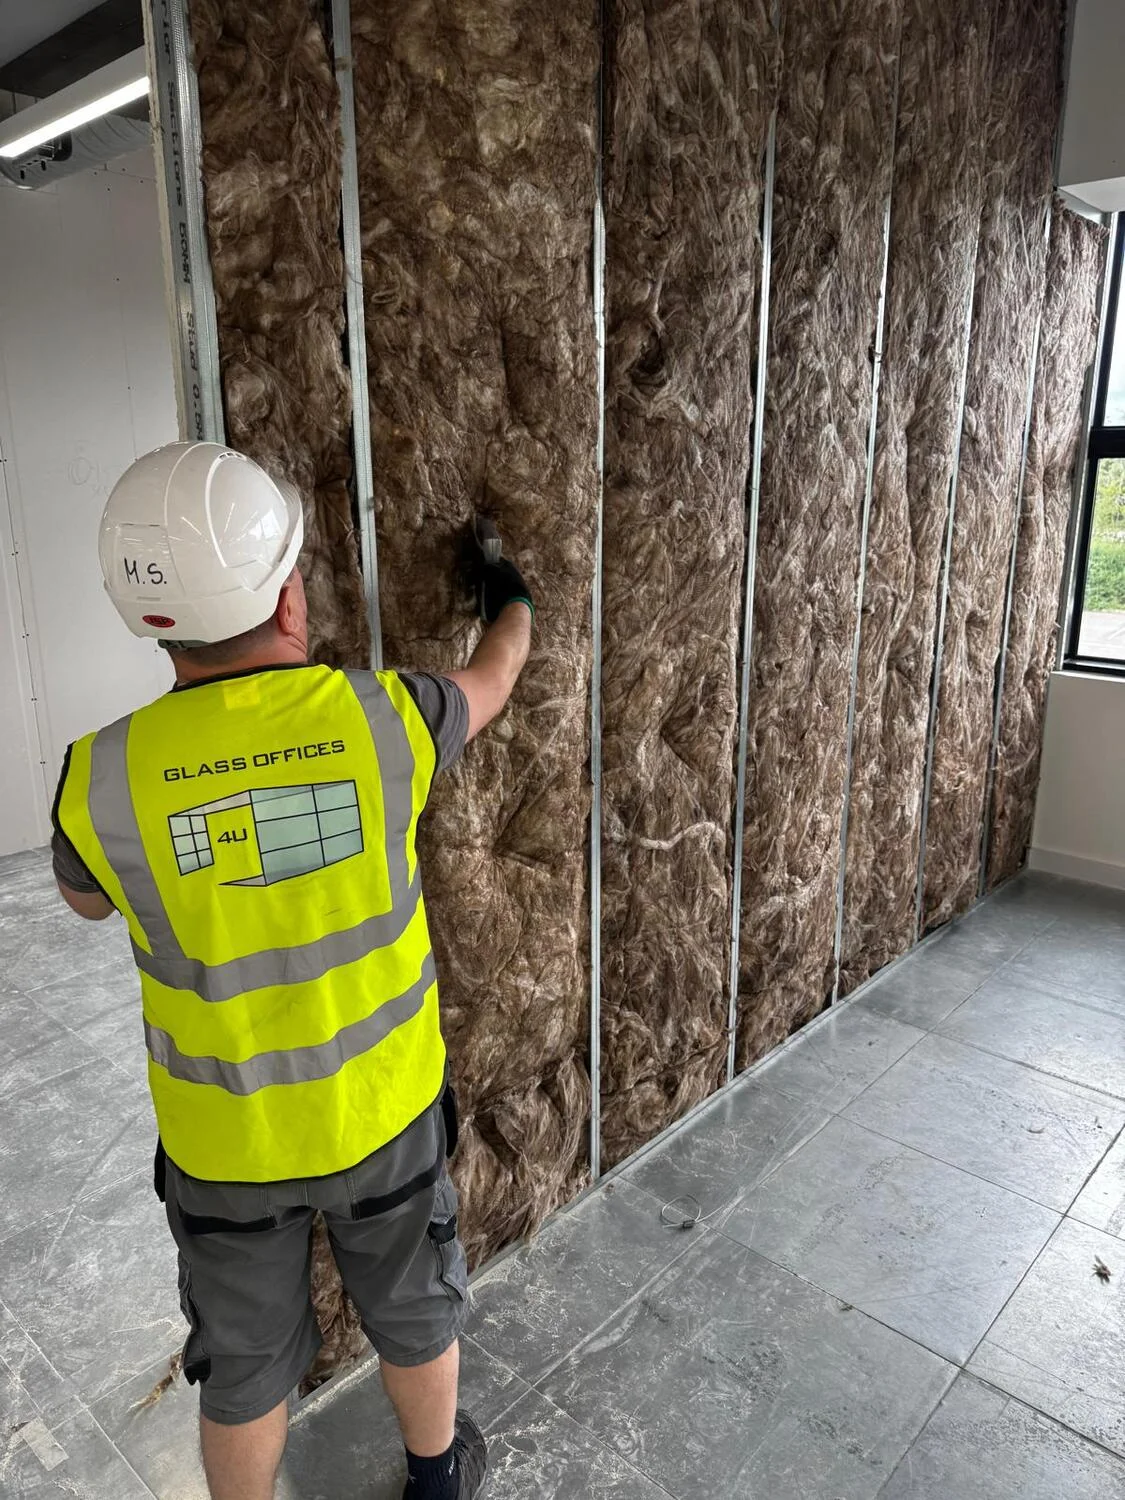
With the framing in place, sound-absorbing insulation was fitted into the wall cavities to optimize acoustic privacy across the different zones. Drylining was then fully carried out, closing up the partition walls and forming all door openings, bulkheads, and structural details.
Stage 3: Surface Finishing, Painting, and Glazing Tracks
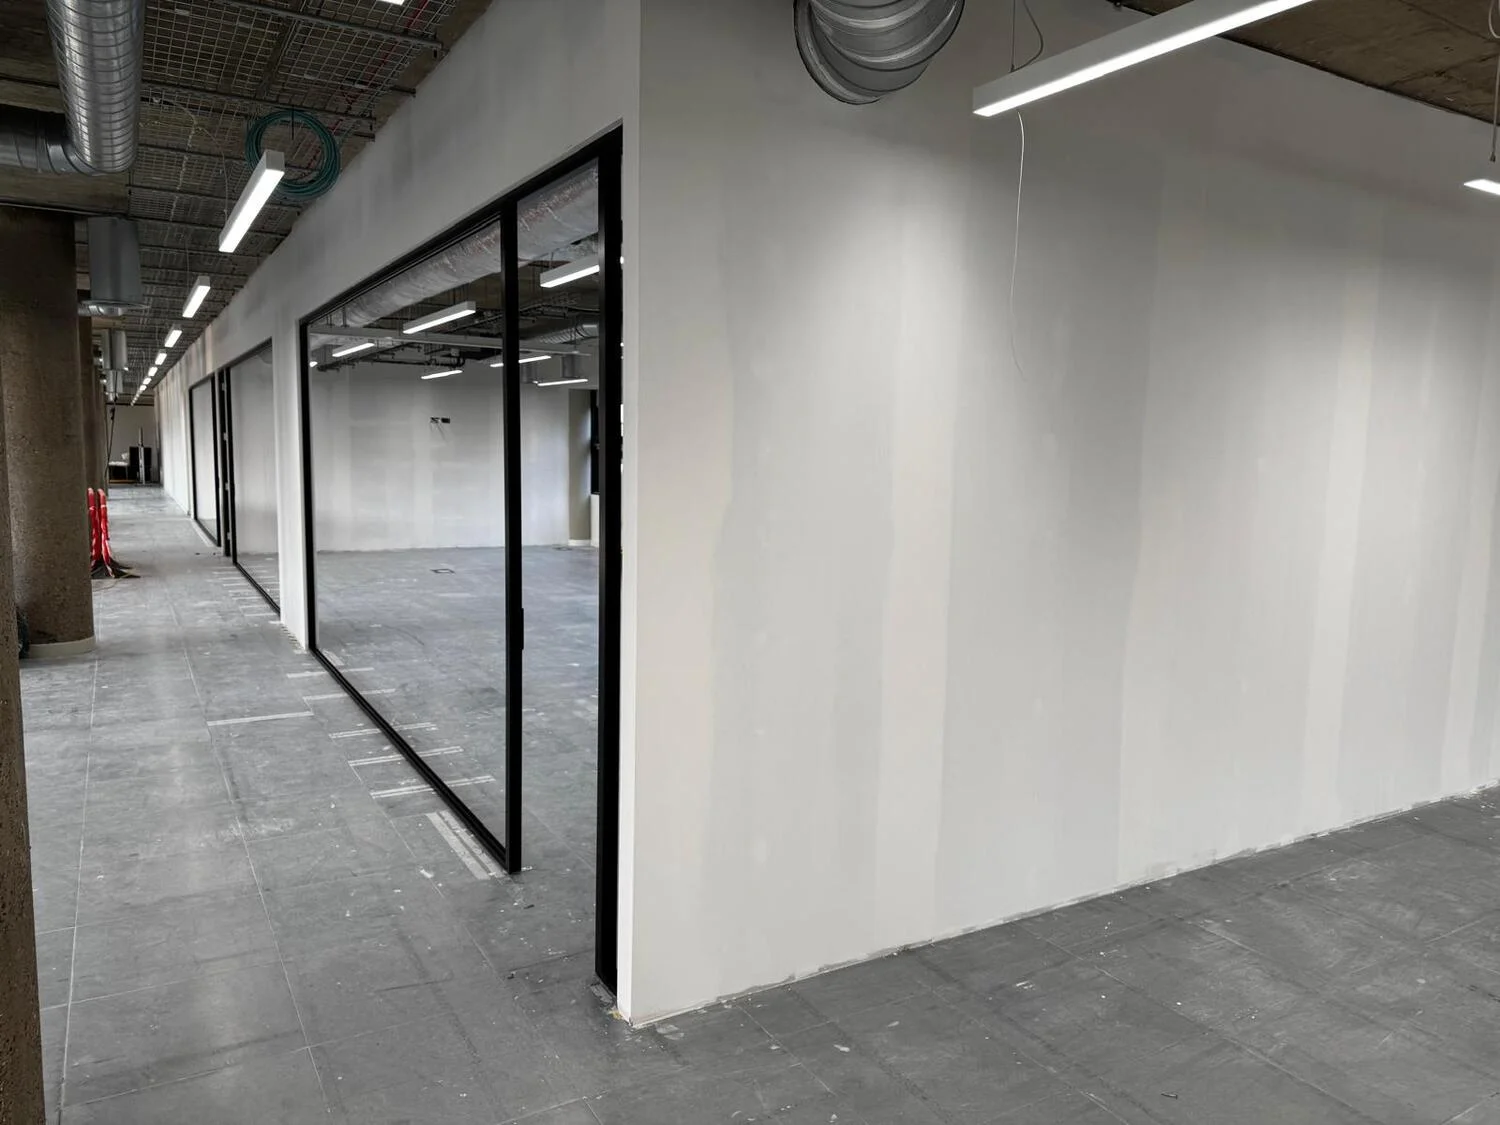
All plasterboard joints and bulkheads were taped, jointed, and prepared to achieve clean, seamless surfaces. The painting and decorating phase followed, alongside the installation of the perimeter tracking for the glass partitions in preparation for the glazing stage.
Stage 4: Glazing Installation, Doors, and Final Details
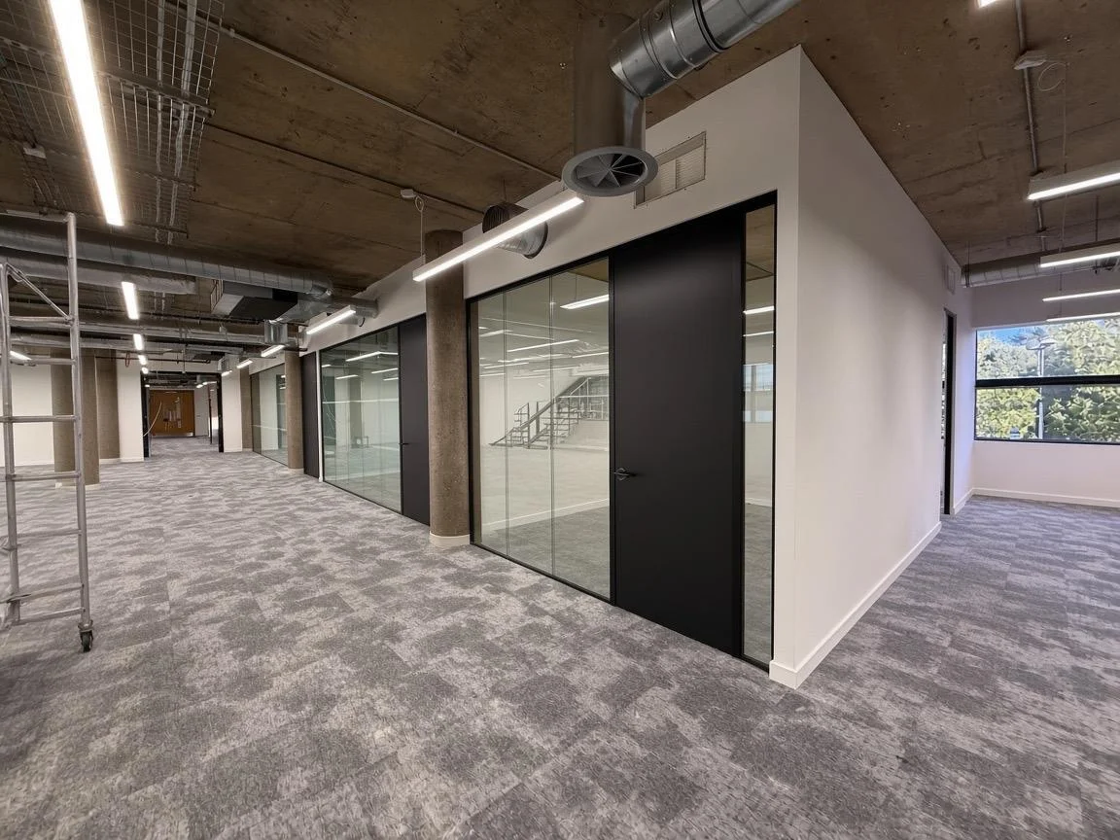
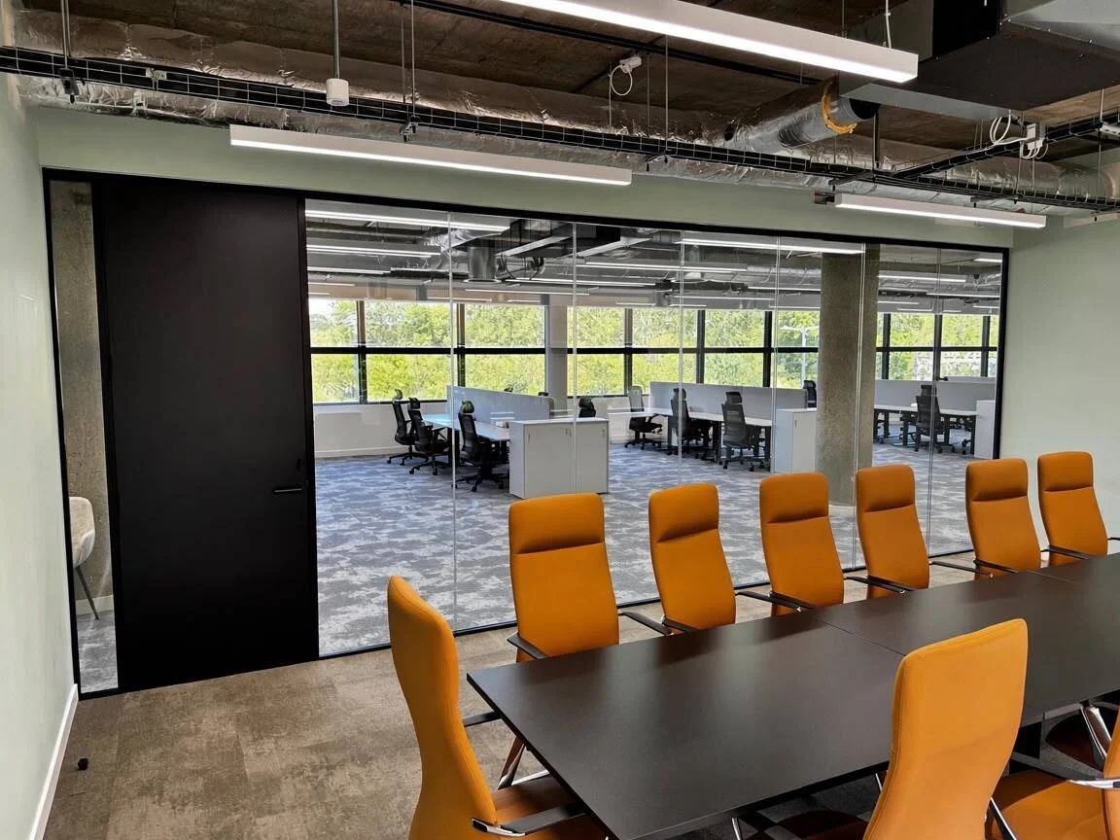
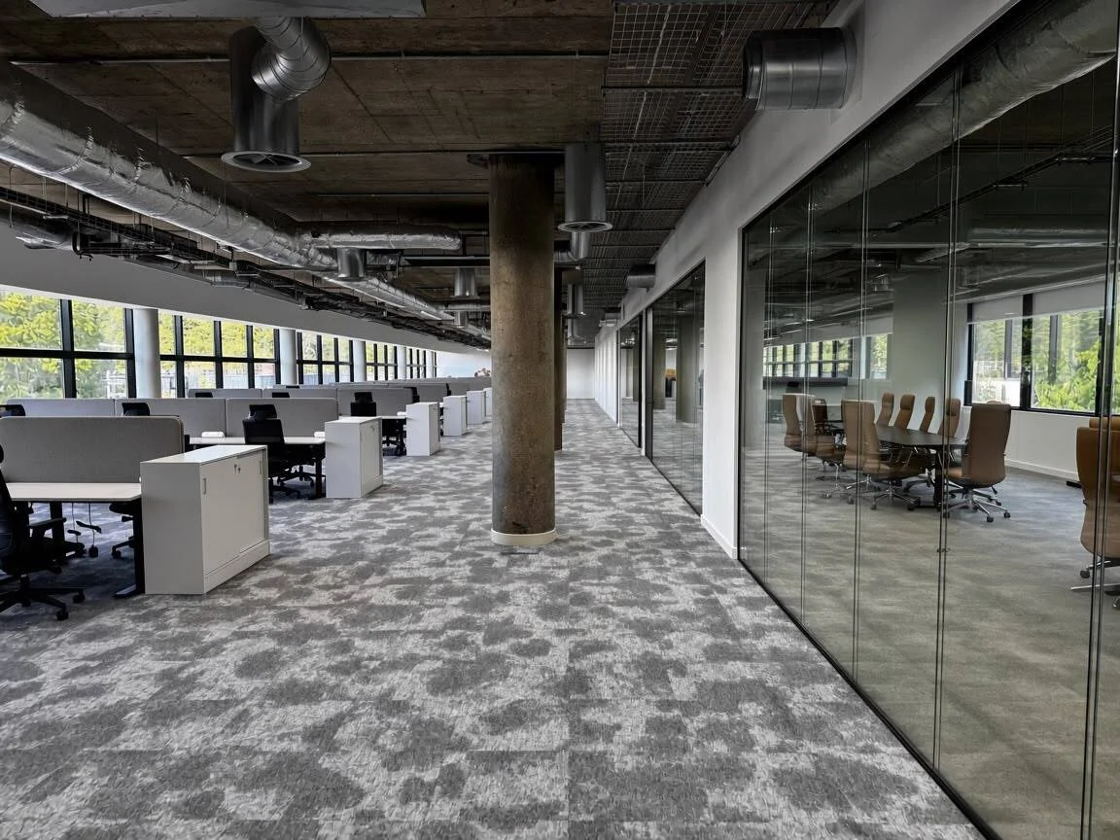
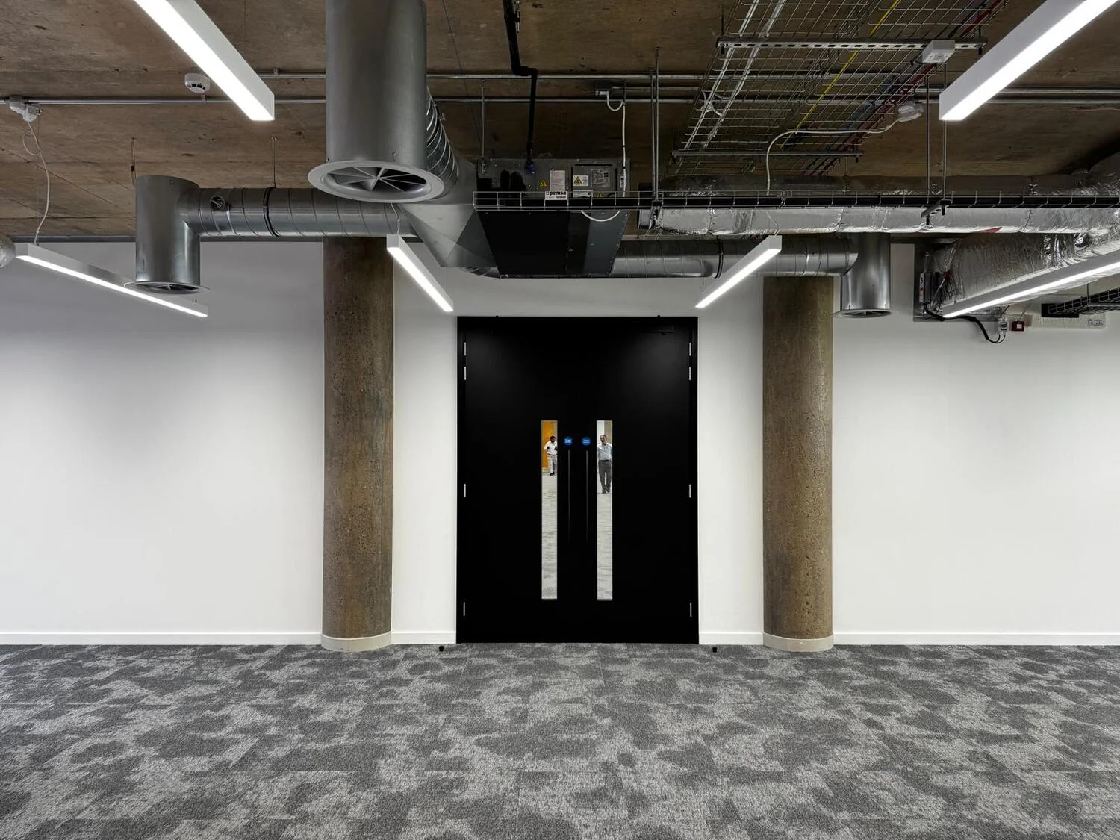
The concluding phase focused on fitting the glass panels, standard internal doors, and certified fire doors. All architectural ironmongery was mounted, followed by fine detailing and quality checks to ensure the entire installation matched the required project standards.